
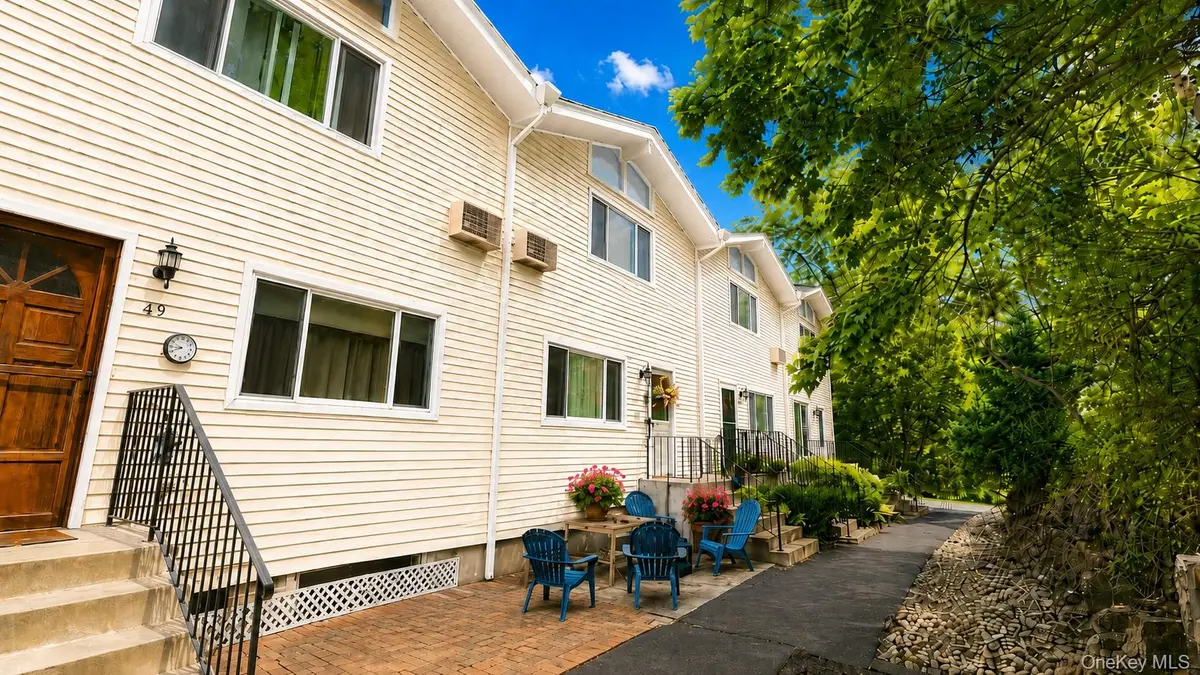
$525,000
$515,000
1.9%For more information regarding the value of a property, please contact us for a free consultation.
48 Scenic CIR #48 Croton-on-hudson, NY 10520
2 Beds
2 Baths
1,800 SqFt
Key Details
Sold Price $525,000
Property Type Condo
Sub Type Condominium
Listing Status Sold
Purchase Type For Sale
Square Footage 1,800 sqft
Price per Sqft $291
MLS Listing ID 1040124
Sold Date 10/30/26
Bedrooms 2
Full Baths 1
Half Baths 1
HOA Fees $608/mo
HOA Y/N Yes
Rental Info No
Year Built 1974
Annual Tax Amount $4,682
Lot Size 7.102 Acres
Acres 7.1018
Property Sub-Type Condominium
Source onekey2
Property Description
Located in the highly sought-after Furnace Dock Condominium Community, this two-bedroom, one-and-a-half-bathroom home features a bright main level with an open-concept kitchen, dining area, and living room. Two sliding glass doors fill the space with natural light and open to a large private deck overlooking peaceful wooded surroundings.
Upstairs, there are two generously sized bedrooms and one full bath. The primary bedroom features high ceilings and two closets, while the second bedroom includes a walk-in closet plus an additional large closet. The finished lower level includes a laundry room and a flexible bonus area that can serve as a home office or gym. An attached one-car garage and two additional assigned parking spots add extra convenience.
Recent updates include a new roof installed in 2025, a new hot water heater, and updated bathrooms. This pet-friendly community is surrounded by mature trees and features a new playground just a short walk away.
Minutes from the Croton-Harmon Metro-North station, the property offers direct train service to Manhattan, making it a true commuter's dream. This home provides a rare combination of space, convenience, and commuter-friendly Hudson Valley living. Call to schedule your showing today!
Location
State NY
County Westchester County
Rooms
Basement Full
Interior
Interior Features Beamed Ceilings, Open Floorplan, Recessed Lighting, Walk-In Closet(s), Washer/Dryer Hookup
Heating Baseboard
Cooling Wall/Window Unit(s)
Fireplace No
Appliance Dishwasher, Dryer, Electric Range, Refrigerator, Washer
Laundry In Basement
Exterior
Parking Features Assigned
Garage Spaces 1.0
Utilities Available Electricity Connected, Natural Gas Connected
Amenities Available Playground
Total Parking Spaces 3
Garage true
Building
Sewer Public Sewer
Water Public
Level or Stories Tri-Level
Structure Type Frame
Schools
Elementary Schools Hendrick Hudson
Middle Schools Hendrick Hudson
High Schools Hendrick Hudson
School District Hendrick Hudson
Others
Senior Community No
Special Listing Condition None
Pets Allowed Size Limit, Yes
Read Less
Want to know what your home might be worth? Contact us for a FREE valuation!

Our team is ready to help you sell your home for the highest possible price ASAP

Bought with Julia B Fee Sothebys Int. Rlty
NEARBY SCHOOLS & BUSINESSES