
116 Village RD #D, Yorktown Heights, NY 10598
See all 39 photos
116 Village RD #D, Yorktown Heights, NY 10598
REQUEST A TOUR If you would like to see this home without being there in person, select the "Virtual Tour" option and your agent will contact you to discuss available opportunities.
In-PersonVirtual Tour
$ 529,000
Est. payment /mo
Save
Coming Soon

116 Village RD #D Yorktown Heights, NY 10598

2 Beds

2 Baths

1,200 SqFt


UPDATED:

Key Details

Property Type Condo

Sub Type Condominium

Listing Status Coming Soon

Purchase Type For Sale

Square Footage 1,200 sqft

Price per Sqft $440

MLS Listing ID 1069042

Style Garden

Bedrooms 2

Full Baths 2

HOA Fees $549/mo

HOA Y/N Yes

Rental Info No

Year Built 1982

Annual Tax Amount $5,441

Property Sub-Type Condominium

Source onekey2

Property Description

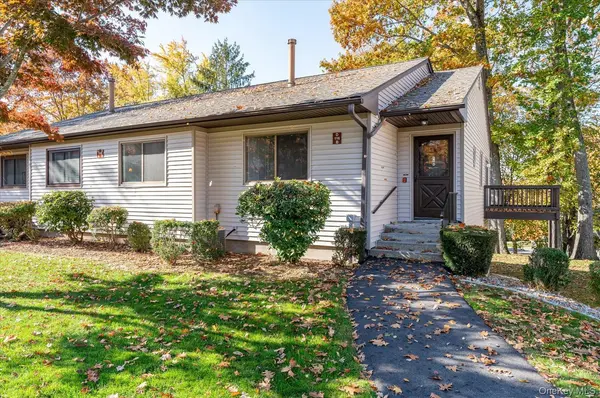
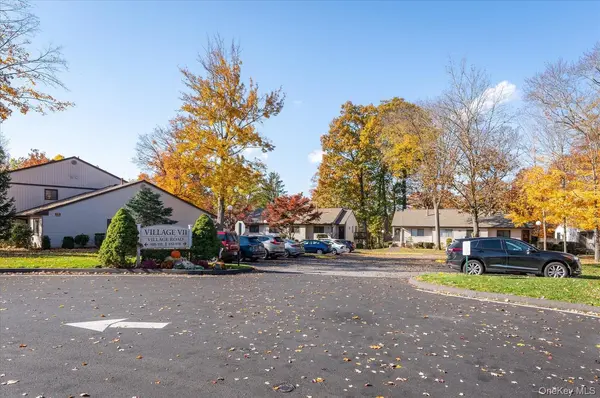
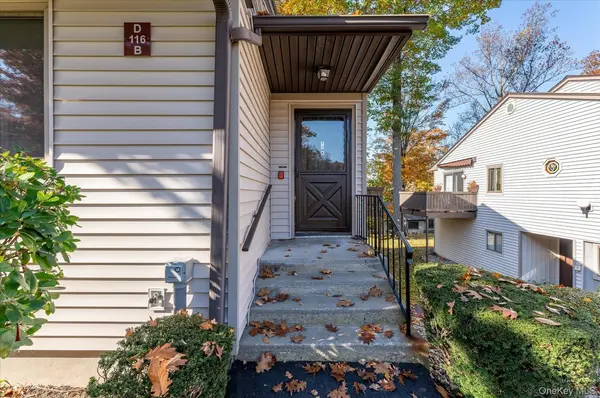
Welcome to Jefferson Village, one of Northern Westchester's most sought after 55+ active adult communities, where maintenance free condo living and an active lifestyle come together in a convenient Yorktown Heights location. This beautifully renovated two bedroom, two bath condo offers true single level living, with just a couple of steps up to the front entry and no one living above, giving you a sense of quiet and privacy that is hard to find. Light fills the rooms throughout the day, with views of mature trees and landscaped grounds. The redesigned open concept layout centers around a fully updated kitchen with quartz countertops, custom cabinetry, stainless steel appliances, and recessed lighting. High end laminate flooring runs through the living and dining areas, making the space feel fresh and easy to live in whether you're hosting friends or enjoying a quiet evening at home. Every detail inside has been refreshed, including new interior doors, updated lighting, and plush carpeting. The primary bedroom has its own renovated ensuite bath with an easy walk-in shower, creating a private retreat at the end of the day. The second bedroom works well for overnight guests, a home office, or a hobby room, with a renovated full hall bath nearby that also features a walk-in shower. A detached garage sits a short stroll down a landscaped path, offering covered parking and extra storage, and unassigned parking right outside the unit makes everyday comings and goings simple for you and your visitors. Jefferson Village residents enjoy a full calendar of amenities, including a clubhouse with a fitness center and library, an outdoor pool with cabana areas, tennis and pickleball courts, bocce, gardening spaces, and organized events throughout the year. The community is close to shopping and dining at Jefferson Valley Mall, with easy access to the Taconic State Parkway and Route 6 for trips throughout Westchester and Putnam County. Single level living, a private garage, and a welcoming 55+ community make this a wonderful place to begin your next chapter in Yorktown Heights.

Location

State NY

County Westchester County

Interior

Interior Features First Floor Bedroom, First Floor Full Bath, Entrance Foyer, Kitchen Island, Open Floorplan, Open Kitchen, Primary Bathroom, Quartz/Quartzite Counters, Recessed Lighting

Heating Forced Air

Cooling Central Air

Flooring Laminate, Carpet, Combination

Fireplace No

Appliance Electric Range, Microwave, Stainless Steel Appliance(s), Washer, Dryer, Dishwasher, Refrigerator

Exterior

Parking Features Garage, Common

Garage Spaces 1.0

Pool In Ground, Community

Utilities Available Cable Available

Garage true

Private Pool Yes

Building

Sewer Public Sewer

Water Public

Level or Stories One

Structure Type Vinyl Siding

Schools

Elementary Schools Thomas Jefferson Elementary School

Middle Schools Lakeland-Copper Beech Middle Sch

High Schools Lakeland

School District Lakeland

Others

Senior Community Yes

Special Listing Condition None

Pets Allowed Yes, Number Limit, Size Limit


OneKey MLS/ Hudson Gateway (HGAR)/ Long Island MLS (MLSLI)/ Mid Hudson MLS
Listed by RE/MAX Classic Realty • Stephanie Ruzzo

NEARBY SCHOOLS & PROPERTIES

Maxwell Erni

Maxwell Erni

Broker License ID: REB.0794185

+1(914) 413-4093

GET MORE INFORMATION

Name
Phone*
Message

Go tour this home

116 Village RD #D