

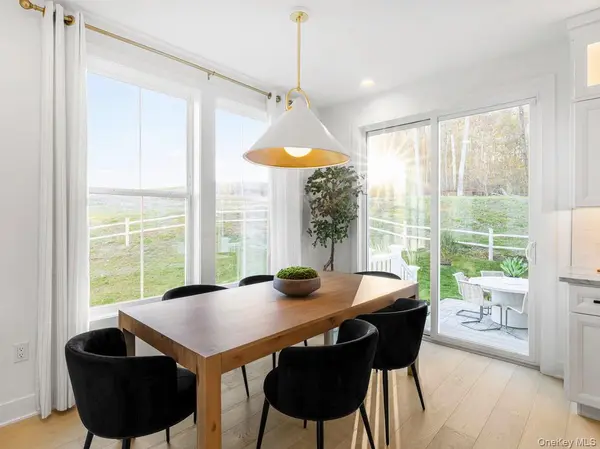
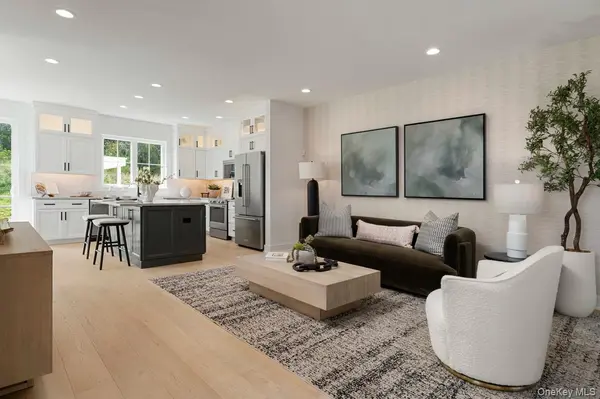



152 Fairways DR #152 Carmel, NY 10512
3 Beds
3 Baths
1,914 SqFt
Open House
Sat Oct 24, 11:00am - 4:00pm
Sun Oct 25, 12:00pm - 3:00pm
UPDATED:
Key Details
Property Type Condo
Sub Type Condominium
Listing Status Active
Purchase Type For Sale
Square Footage 1,914 sqft
Price per Sqft $339
MLS Listing ID 1065037
Style Other
Bedrooms 3
Full Baths 2
Half Baths 1
HOA Fees $535/mo
HOA Y/N Yes
Rental Info No
Year Built 2026
Annual Tax Amount $9,300
Property Sub-Type Condominium
Source onekey2
Property Description
Location
State NY
County Putnam County
Rooms
Basement Unfinished
Interior
Interior Features Eat-in Kitchen, Entrance Foyer, Kitchen Island, Open Floorplan, Open Kitchen, Pantry, Walk-In Closet(s), Washer/Dryer Hookup
Heating Electric, Heat Pump, Hot Air
Cooling Central Air, Zoned
Flooring Carpet, Hardwood
Fireplaces Number 1
Fireplaces Type Electric, Family Room
Fireplace Yes
Appliance Dishwasher, Electric Range, Electric Water Heater, Microwave, Stainless Steel Appliance(s)
Laundry Electric Dryer Hookup, Washer Hookup
Exterior
Parking Features Attached, Driveway, Garage, Garage Door Opener
Garage Spaces 2.0
Utilities Available Sewer Connected, Water Connected
Amenities Available Clubhouse, Elevator(s), Fitness Center, Maintenance, Maintenance Grounds, Pool, Tennis Court(s)
View Mountain(s), Trees/Woods
Garage true
Building
Sewer Public Sewer
Water Public
Level or Stories Bi-Level
Structure Type Frame,Vinyl Siding
Schools
Elementary Schools John F. Kennedy
Middle Schools Henry H Wells Middle School
High Schools Brewster
School District Brewster
Others
Senior Community No
Special Listing Condition None
Pets Allowed No Restrictions
Virtual Tour https://www.insidemaps.com/app/walkthroughv2/? projectId=SP0feg9uNU&env=production&unbranded=true

NEARBY SCHOOLS & PROPERTIES