

11536 Mayfair RD, Richmond Hill North, NY 11418
See all 17 photos
11536 Mayfair RD, Richmond Hill North, NY 11418
REQUEST A TOUR If you would like to see this home without being there in person, select the "Virtual Tour" option and your agent will contact you to discuss available opportunities.
In-PersonVirtual Tour
$ 1,699,000
Est. payment /mo
Save
New

11536 Mayfair RD Richmond Hill North, NY 11418

4 Beds

4 Baths

2,948 SqFt


UPDATED:

Key Details

Property Type Single Family Home

Sub Type Single Family Residence

Listing Status Active

Purchase Type For Sale

Square Footage 2,948 sqft

Price per Sqft $576

MLS Listing ID 1065027

Style Craftsman,Traditional

Bedrooms 4

Full Baths 4

HOA Y/N No

Rental Info No

Year Built 1915

Annual Tax Amount $11,803

Lot Size 5,501 Sqft

Acres 0.1263

Property Sub-Type Single Family Residence

Source onekey2

Property Description

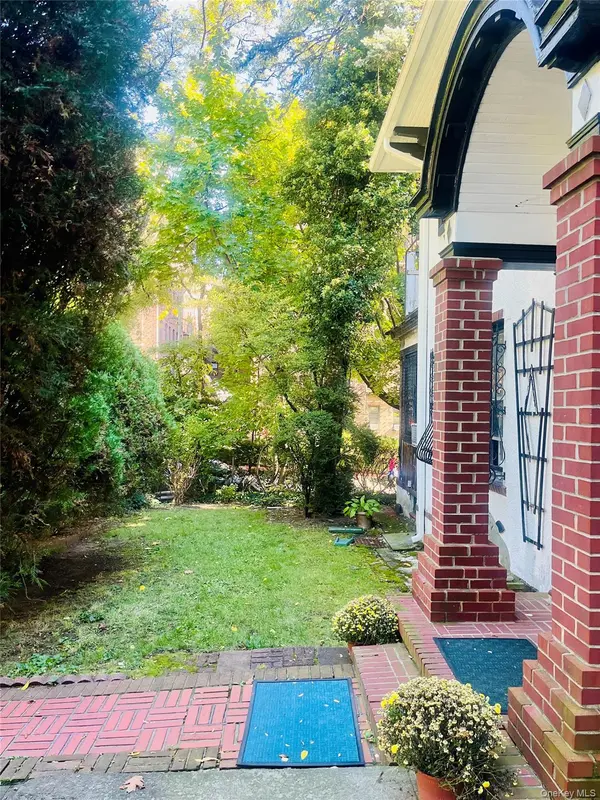
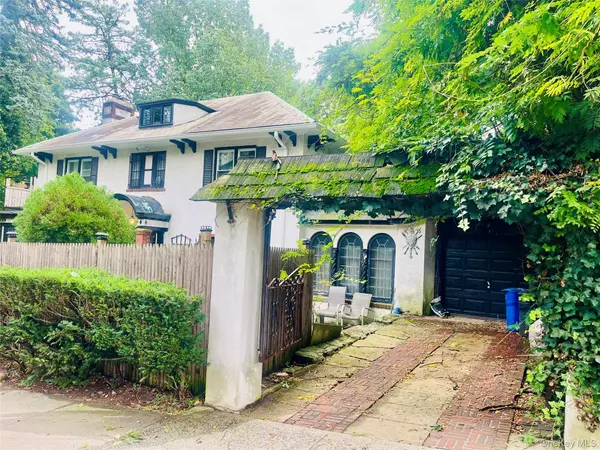
Location Location - This Single family home located on Mayfair and 116th St in Richmond Hill N/Kew Gardens is steps away from Forest Park. Metropolitan Avenue, Shops, Restaurants, Schools etc.. A Rare fine. This center hall Stucco home features more than the eye can see. A impressive piece of land with a private driveway and garage on Mayfair street and a Share driveway and Share garage on 116th St. (83-20 116th St- sep. address.) The 116th St access is thru a share drive to a separate entrance to a full functioning lower level - perfect for Mother /Daughter or home business. This is a one of kind home, tons of charm and original details. Call for your private showing. Preapproval required.

Location

State NY

County Queens

Rooms

Basement Finished, Full, Walk-Out Access

Interior

Interior Features First Floor Bedroom, First Floor Full Bath, Built-in Features, Crown Molding, Eat-in Kitchen, Entrance Foyer, Formal Dining

Heating Natural Gas

Cooling None

Fireplaces Number 2

Fireplaces Type Basement, Living Room

Fireplace Yes

Appliance Gas Range, Refrigerator

Laundry In Basement

Exterior

Parking Features Common, Driveway, Garage, Garage Door Opener, Off Street, Private, Shared Driveway

Garage Spaces 2.0

Utilities Available Cable Connected, Electricity Connected, Natural Gas Connected, Sewer Connected, Trash Collection Public, Water Connected

Total Parking Spaces 5

Garage true

Private Pool No

Building

Sewer Public Sewer

Water Public

Level or Stories Tri-Level

Structure Type Stucco

Schools

Elementary Schools Goldie Maple Academy

Middle Schools Jhs 202 Robert H Goddard

High Schools Queens 27

School District Queens 27

Others

Senior Community No

Special Listing Condition None


OneKey MLS/ Hudson Gateway (HGAR)/ Long Island MLS (MLSLI)/ Mid Hudson MLS
Listed by Parkside Realty of Queens Inc • Regina L. Santoro Schaefer

NEARBY SCHOOLS & PROPERTIES

Maxwell Erni

Maxwell Erni

Broker License ID: REB.0794185

+1(914) 413-4093

GET MORE INFORMATION

Name
Phone*
Message

Go tour this home

11536 Mayfair RD