


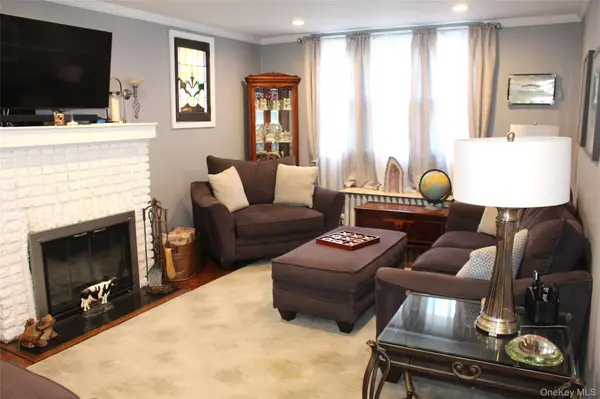

21215 33rd AVE Bayside, NY 11361
3 Beds
3 Baths
1,700 SqFt
Open House
Sat Oct 24, 11:00am - 1:00pm
Sun Oct 25, 11:00am - 1:00pm
UPDATED:
Key Details
Property Type Single Family Home
Sub Type Single Family Residence
Listing Status Coming Soon
Purchase Type For Sale
Square Footage 1,700 sqft
Price per Sqft $1,051
MLS Listing ID 1064053
Style Colonial
Bedrooms 3
Full Baths 3
HOA Y/N No
Rental Info No
Year Built 1930
Annual Tax Amount $11,466
Lot Size 5,998 Sqft
Acres 0.1377
Lot Dimensions 60 x 100
Property Sub-Type Single Family Residence
Source onekey2
Property Description
Additionally, upstairs are 3 generous size bedrooms with ceiling fans. The primary bedroom has 3 closets, 2 being cedar closets, and an updated Jack & Jill bathroom. From this floor, you can access the full, unfinished attic with pulldown stairs. Let us not forget the full, finished basement which has endless possibilities and 1.5 car garage.
Now let's talk about the backyard where you can appreciate entertaining outside, relaxing on the deck & patio, using the hot tub (gift) or the 21' above-ground pool(gift). This is a great opportunity to own a home convenient to Highways, stores, restaurants, Crocheron Park, Bayside Marina, LIRR into Penn Station & Grand Central Terminal.
Location
State NY
County Queens
Rooms
Basement Finished, Full
Interior
Interior Features First Floor Full Bath, Ceiling Fan(s), Crown Molding, Eat-in Kitchen, Entrance Foyer, Formal Dining, Natural Woodwork, Original Details, Pantry, Recessed Lighting, Sound System, Speakers, Washer/Dryer Hookup
Heating Natural Gas, Steam
Cooling Wall/Window Unit(s)
Flooring Carpet, Ceramic Tile, Hardwood
Fireplaces Number 2
Fireplaces Type Electric, Living Room, Wood Burning
Fireplace Yes
Appliance Convection Oven, Dishwasher, Dryer, Gas Range, Microwave, Refrigerator, Stainless Steel Appliance(s), Washer, Gas Water Heater
Laundry In Basement
Exterior
Parking Features Detached, Driveway, Garage, On Street
Garage Spaces 1.0
Fence Back Yard
Pool Above Ground
Utilities Available Electricity Connected, Natural Gas Connected, Sewer Connected, Water Connected
Total Parking Spaces 6
Garage true
Private Pool Yes
Building
Lot Description Back Yard, Front Yard, Landscaped, Level, Near Public Transit, Near School, Near Shops, Sprinklers In Front, Sprinklers In Rear
Foundation Concrete Perimeter
Sewer Public Sewer
Water Public
Level or Stories Three Or More
Structure Type Brick
Schools
Elementary Schools Ps 41 Crocheron
Middle Schools Ms 158 Marie Curie
High Schools Queens 26
School District Queens 26
Others
Senior Community No
Special Listing Condition None

NEARBY SCHOOLS & PROPERTIES