


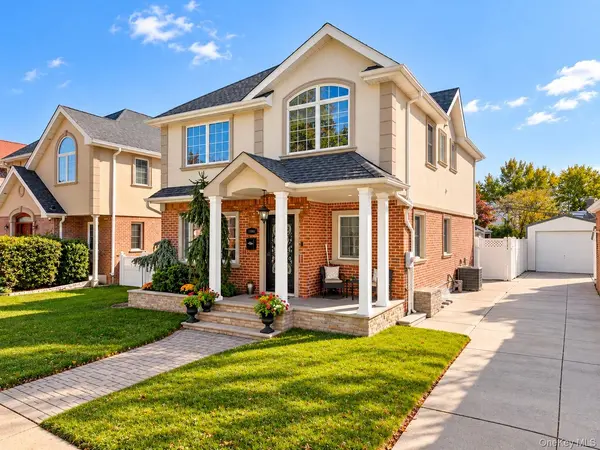



173-36 47th AVE Flushing, NY 11358
3 Beds
4 Baths
2,143 SqFt
UPDATED:
Key Details
Property Type Single Family Home
Sub Type Single Family Residence
Listing Status Active
Purchase Type For Sale
Square Footage 2,143 sqft
Price per Sqft $737
MLS Listing ID 1062952
Style Colonial
Bedrooms 3
Full Baths 3
Half Baths 1
HOA Y/N No
Rental Info No
Year Built 1950
Annual Tax Amount $8,671
Lot Size 3,998 Sqft
Acres 0.0918
Property Sub-Type Single Family Residence
Source onekey2
Property Description
The fully finished basement features high ceilings and a separate entrance, offering exceptional versatility for recreation, entertaining, or extended family living.
Set on a generous 40' x 100' lot, the property boasts a building size of 25' x 38.91' and a private backyard designed for relaxation and outdoor enjoyment. A standout feature is the heated saltwater swimming pool, built in 2017, providing the perfect setting for summer gatherings and leisurely afternoons. Additional conveniences include a private driveway and a one-car garage.
Ideally situated near public transportation, the residence offers convenient access to the Q27 and Q26 bus routes, as well as connections to the Flushing–Main Street subway station and the Long Island Rail Road (LIRR), making commuting and travel a breeze.
Location
State NY
County Queens
Rooms
Basement Finished, Full
Interior
Interior Features Eat-in Kitchen, Walk Through Kitchen
Heating Baseboard
Cooling Central Air
Fireplace No
Appliance Stainless Steel Appliance(s)
Exterior
Parking Features Driveway, Private
Garage Spaces 1.0
Pool Electric Heat, Salt Water
Utilities Available Electricity Connected, Natural Gas Connected, Sewer Connected, Trash Collection Public, Water Connected
Garage true
Private Pool Yes
Building
Sewer Public Sewer
Water Public
Structure Type Brick,Stucco
Schools
Elementary Schools Ps 107 Thomas A Dooley
Middle Schools Is 250 Robert F Kennedy Comm Ms (The
High Schools Queens 25
School District Queens 25
Others
Senior Community No
Special Listing Condition None

NEARBY SCHOOLS & PROPERTIES