

1301 Lakeside DR, Wantagh, NY 11793
See all 49 photos
1301 Lakeside DR, Wantagh, NY 11793
REQUEST A TOUR If you would like to see this home without being there in person, select the "Virtual Tour" option and your agent will contact you to discuss available opportunities.
In-PersonVirtual Tour
$ 1,799,999
Est. payment /mo
Save
Open Sat 2AM-4PM

1301 Lakeside DR Wantagh, NY 11793

5 Beds

5 Baths

3,600 SqFt


Open House

Sat Aug 22, 2:00am - 4:00pm

UPDATED:

Key Details

Property Type Single Family Home

Sub Type Single Family Residence

Listing Status Active

Purchase Type For Sale

Square Footage 3,600 sqft

Price per Sqft $499

MLS Listing ID 1041010

Style Colonial

Bedrooms 5

Full Baths 4

Half Baths 1

HOA Y/N No

Rental Info No

Year Built 2026

Lot Size 9,099 Sqft

Acres 0.2089

Lot Dimensions 65 X 140

Property Sub-Type Single Family Residence

Source onekey2

Property Description

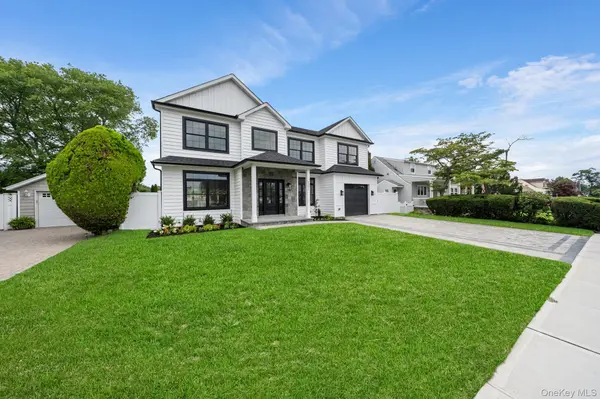
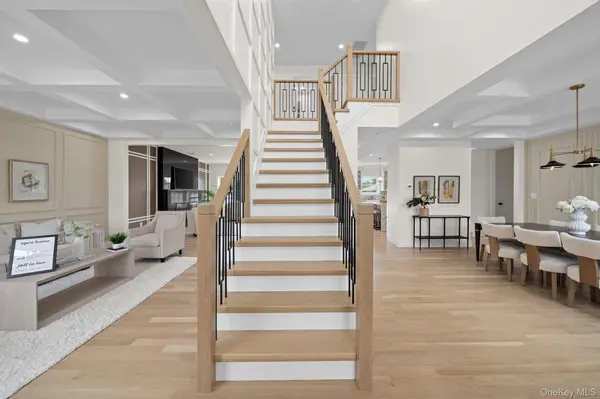
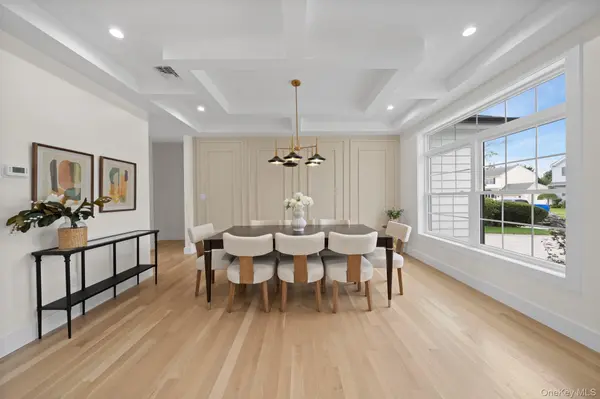
A rare Wantagh offering, this custom Colonial has been rebuilt with a no expense spared approach and delivers approximately 3,800 square feet of refined living space. A striking modern exterior features crisp white siding, black windows, and sophisticated black trim, creating timeless curb appeal. Set on an oversized 65' X 140' property, the home offers a fully fenced backyard providing exceptional space, privacy and versatility. From the moment you enter, a grand two-story foyer with a sweeping staircase and designer lighting sets and impressive tone. The home was thoughtfully designed for effortless everyday living and elegant entertaining, with expansive rooms, coffered ceilings, custom moldings, rich trim details, and white oak hardwood flooring throughout. The inviting living space with a flow seamlessly into an open-concept layout. A convenient powder room and a private first-floor bedroom with an en-suite bath create an ideal arrangement for guests or multi-generational living. The chef's kitchen is a true showpiece, appointed with high-end appliances, a custom refrigerator, quartz countertops, bespoke cabinetry, and a generous center island designed for both gatherings and entertaining. The kitchen opens beautifully to a sunlit breakfast area and a light-filled Great Room for added warmth and ambiance. Upstairs, the luxurious primary suite offers a tray ceiling, his and hers walk-in closets, and a spa-inspired bath featuring a marble shower, freestanding soaking tub, and a double vanity. Three additional generously scaled bedrooms, another full bath with another double vanity, and a true second-floor laundry room complete the upper level with comfort and convenience. The full finish basement boasts a separate entrance 9 foot ceilings and adds another full bathroom along with dedicated utility room. The exterior is finished with fresh sod and serviced by an in-ground sprinkler system, enhancing the home's pristine presentation. Zoned for the Wantagh School District and ideally located near parkways, dining, shopping, and schools, this exceptional turnkey residence offers modern top-to-bottom craftsmanship in one of Wantagh's most sought after settings.

Location

State NY

County Nassau County

Rooms

Basement Finished, Full, Walk-Out Access

Interior

Interior Features First Floor Bedroom, First Floor Full Bath, Beamed Ceilings, Breakfast Bar, Cathedral Ceiling(s), Chefs Kitchen, Crown Molding, Double Vanity, Eat-in Kitchen, ENERGY STAR Qualified Door(s), Entrance Foyer, Galley Type Kitchen, His and Hers Closets, Kitchen Island, Natural Woodwork, Open Floorplan, Open Kitchen, Quartz/Quartzite Counters, Smart Thermostat, Soaking Tub, Storage, Walk Through Kitchen, Walk-In Closet(s), Washer/Dryer Hookup

Heating ENERGY STAR Qualified Equipment, Hot Air, Natural Gas

Cooling Central Air

Flooring Hardwood

Fireplace No

Appliance Dishwasher, ENERGY STAR Qualified Appliances, Gas Cooktop, Gas Oven, Microwave, Refrigerator, Stainless Steel Appliance(s), Tankless Water Heater, Indirect Water Heater

Laundry Gas Dryer Hookup, Laundry Room

Exterior

Parking Features Attached, Driveway, Garage, Garage Door Opener

Garage Spaces 1.0

Fence Back Yard, Full, Vinyl

Utilities Available Cable Available, Electricity Connected, Natural Gas Connected, Sewer Connected, Trash Collection Public, Water Connected

Total Parking Spaces 4

Garage true

Private Pool No

Building

Lot Description Back Yard, Front Yard, Landscaped, Near Public Transit, Near School, Near Shops, Sprinklers In Front, Sprinklers In Rear

Foundation Concrete Perimeter

Sewer Public Sewer

Water Public

Level or Stories Bi-Level

Structure Type Frame,Vinyl Siding

Schools

Elementary Schools Wantagh School

Middle Schools Wantagh Middle School

High Schools Wantagh

School District Wantagh

Others

Senior Community No

Special Listing Condition None


OneKey MLS/ Hudson Gateway (HGAR)/ Long Island MLS (MLSLI)/ Mid Hudson MLS
Listed by Century 21 AA Realty • Angela Bodizs
Maxwell Erni

Maxwell Erni

Broker | License ID: REB.0794185

+1(914) 413-4093

GET MORE INFORMATION

Name
Phone*
Message

Go tour this home

1301 Lakeside DR