



567 Four Mile Point RD Coxsackie, NY 12051
4 Beds
4 Baths
3,458 SqFt
UPDATED:
Key Details
Property Type Single Family Home
Sub Type Single Family Residence
Listing Status Active
Purchase Type For Sale
Square Footage 3,458 sqft
Price per Sqft $708
MLS Listing ID 1034568
Style Contemporary
Bedrooms 4
Full Baths 3
Half Baths 1
HOA Y/N No
Rental Info No
Year Built 1997
Annual Tax Amount $14,409
Lot Size 1.620 Acres
Acres 1.62
Property Sub-Type Single Family Residence
Source onekey2
Property Description
The interior is a masterpiece of post and beam design, with hand-hewn beams, cathedral ceilings, and a gracious entrance foyer carrying the character throughout. The main level features radiant heated stone floors quarried in South Africa and a floor-to-ceiling stone fireplace that warms the room. The formal dining area opens through two sets of French doors onto an expansive deck, framing sunrise views over the water. Opposite the fireplace, a chef's kitchen offers top-of-the-line appliances, a new Invisicook countertop, a center island, and custom cabinetry with a pantry.
Upstairs, wide hardwood floors lead to a primary suite with a spacious bath and its own fireplace, joined by two more bedrooms with river views and a guest bath. A third-floor crow's nest crowns the home with 360-degree views. The finished lower level adds a recreation room, full bath, and a large bedroom or office, with French doors leading out to a covered patio and grounds. Recent systems include central air conditioning, forced air and radiant heat run on propane, and 200+ amp electric service, along with a two-car garage and driveway parking.
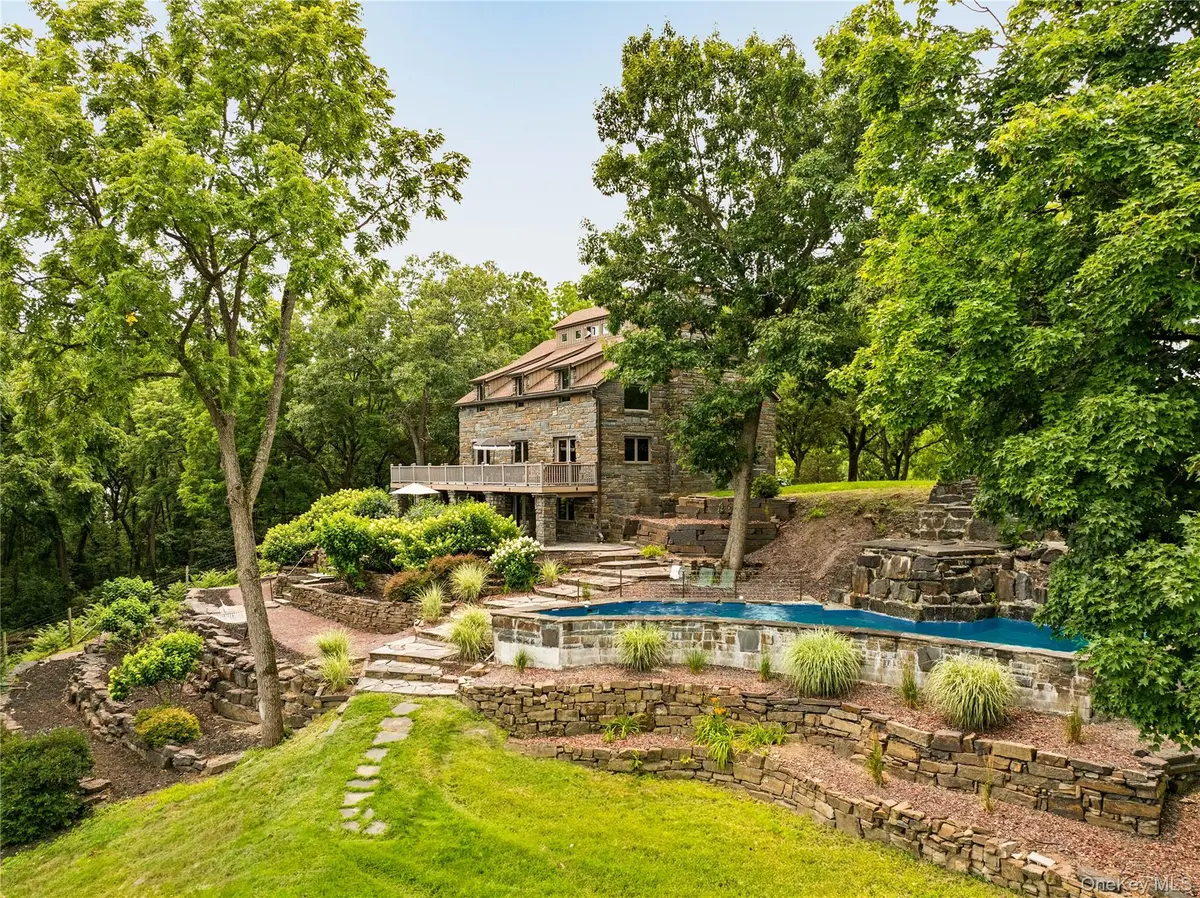
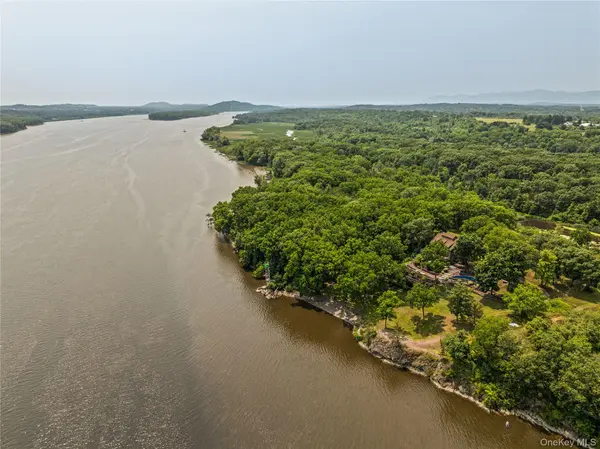
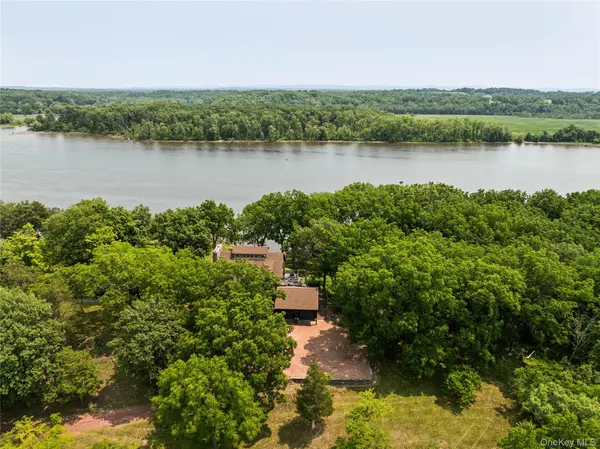
Outside, a private fenced oasis unfolds across the property's 1.62 acres: tiered stone walls, mature flowering trees, and a cascading waterfall fountain with the potential to become a luxurious pool for the next owner. Approximately 250 feet of shoreline includes a cliff and a private beach on the Hudson, bordering state land on two sides, with river views from nearly every vantage point on the grounds. Clad in clapboard and six-inch stone veneer, the home settles into its landscape, and the adjoining preserve draws local birders for its osprey and cedar waxwing sightings.
Located a short distance from Hudson, Albany, and the Catskills, the property offers easy access to dining, shopping, culture, and the outdoors. Commuters will find the Amtrak station in Hudson connects directly to NYC, and with Manhattan just over two hours by car, this is rural peace with real accessibility, equally suited to a full-time residence, country retreat, or vacation rental. Real river frontage, permanent privacy, and room to dock a boat: land like this doesn't change hands often.
Location
State NY
County Greene County
Rooms
Basement Finished, Full, Storage Space
Interior
Interior Features Beamed Ceilings, Cathedral Ceiling(s), Entrance Foyer, Formal Dining, High Ceilings, High Speed Internet, Open Floorplan, Open Kitchen, Storage
Heating Forced Air, Propane, Radiant
Cooling Central Air
Flooring Hardwood, Tile
Fireplaces Number 2
Fireplace Yes
Appliance Dishwasher, Dryer, Oven, Range, Refrigerator, Washer
Laundry Laundry Room
Exterior
Parking Features Driveway, Garage
Garage Spaces 2.0
Fence Fenced
Pool In Ground, Other
Utilities Available Electricity Connected
Waterfront Description River Front,Waterfront
View Mountain(s), Open, Panoramic, River, Trees/Woods, Water
Garage true
Private Pool No
Building
Lot Description Back Yard, Landscaped, Private, Views, Waterfront
Sewer Septic Tank
Water Well
Structure Type Clapboard,Stone
Schools
Elementary Schools Coxsackie Elementary School
Middle Schools Coxsackie-Athens Middle School
High Schools Coxsackie-Athens
School District Coxsackie-Athens
Others
Senior Community No
Special Listing Condition None
