


14 Belvedere CT North Hills, NY 11030
4 Beds
6 Baths
3,519 SqFt
UPDATED:
Key Details
Property Type Single Family Home
Sub Type Single Family Residence
Listing Status Active
Purchase Type For Sale
Square Footage 3,519 sqft
Price per Sqft $764
MLS Listing ID 994672
Bedrooms 4
Full Baths 5
Half Baths 1
HOA Fees $1,200/mo
HOA Y/N Yes
Rental Info No
Year Built 2003
Annual Tax Amount $33,899
Lot Size 4,495 Sqft
Acres 0.1032
Property Sub-Type Single Family Residence
Source onekey2
Property Description
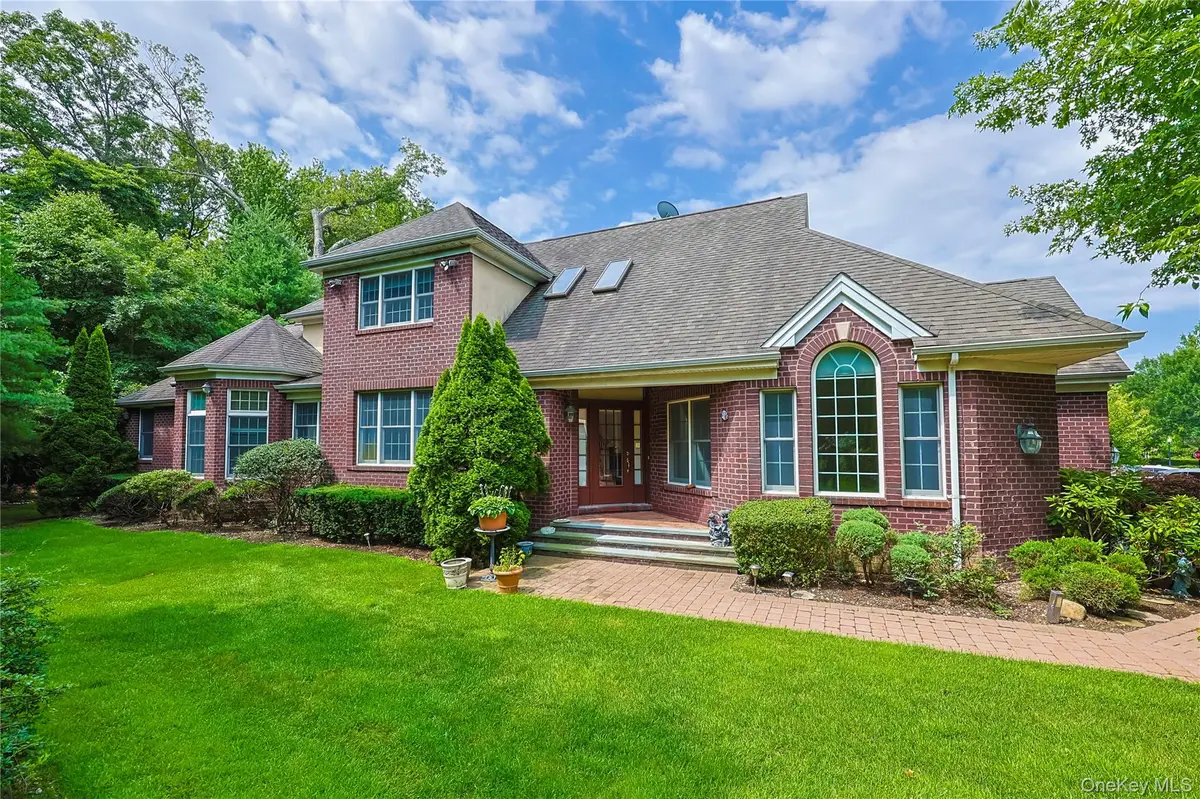
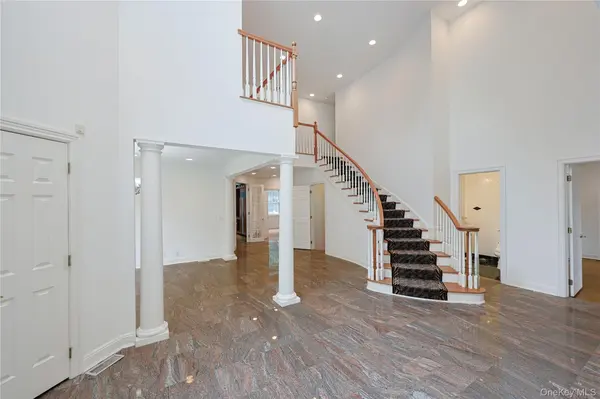
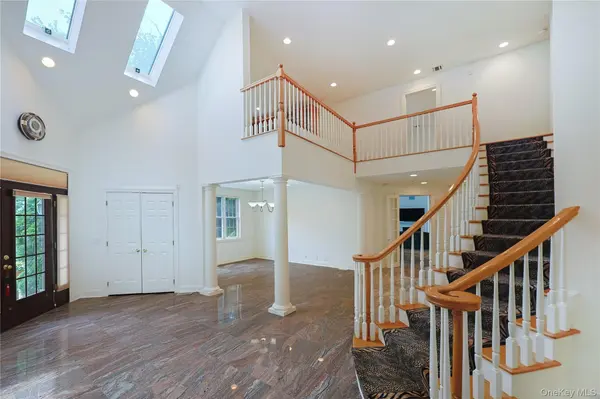
A gracious layout offers beautifully appointed formal living and dining rooms, ideal for entertaining. The heart of the home is the impressive Great Room, complemented by an eat-in chef's kitchen equipped with a suite of high-end stainless steel appliances, and an inviting den anchored by a striking centered fireplace. A exterior door off the den open to a newly constructed deck, creating a seamless indoor-outdoor living experience.
The main level includes a powder room and two en-suite bedrooms, highlighted by a luxurious primary suite with dual walk-in closets and a spa-inspired bath featuring a large glass-enclosed shower and jetted soaking tub. Upstairs, a generously sized loft, currently configured as a home office, offers versatile living space, along with two additional spacious bedrooms and two fully renovated, modern bathrooms.
The expansive lower level provides exceptional lifestyle flexibility, complete with a full bath, library, bar area, game/playroom, dedicated media room, wine cellar, and abundant storage.
Situated within a fully gated community with 24-hour security, residents enjoy premier amenities including tennis and basketball courts, two playgrounds, indoor and outdoor pools, a jacuzzi, fitness centers, a children's playroom, card room, and more.
Located in the highly regarded Herricks School District, this home offers a rare blend of luxury, comfort, and convenience.
Location
State NY
County Nassau County
Rooms
Basement Finished
Interior
Interior Features First Floor Bedroom, First Floor Full Bath, Built-in Features, Cathedral Ceiling(s), Chefs Kitchen, Crown Molding, Double Vanity, Eat-in Kitchen, Entrance Foyer, Formal Dining, Granite Counters, High Ceilings, His and Hers Closets, Kitchen Island, Open Floorplan, Open Kitchen, Pantry, Primary Bathroom, Master Downstairs, Soaking Tub, Storage, Walk-In Closet(s)
Heating Natural Gas
Cooling Central Air
Flooring Tile, Wood
Fireplaces Number 1
Fireplaces Type Family Room
Fireplace Yes
Appliance Dishwasher, Dryer, Freezer, Oven, Range, Refrigerator, Washer
Laundry Laundry Room
Exterior
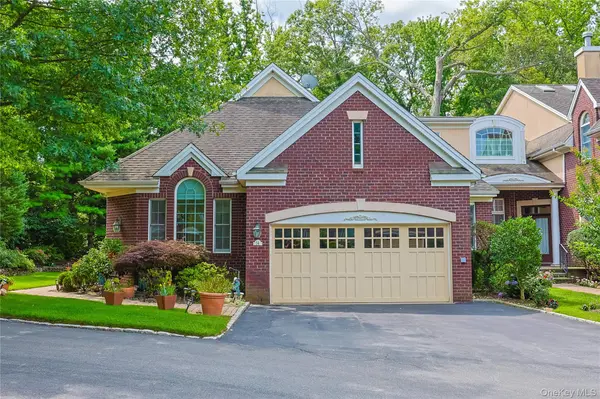
Parking Features Attached, Driveway, Garage
Garage Spaces 2.0
Pool Community
Utilities Available Electricity Connected, Natural Gas Connected, Sewer Connected, Water Connected
Amenities Available Children's Playroom, Clubhouse, Fitness Center, Gated, Landscaping, Maintenance Grounds, Park, Playground, Pool, Recreation Facilities, Snow Removal, Spa/Hot Tub, Tennis Court(s)
View Neighborhood
Garage true
Private Pool No
Building
Lot Description Back Yard
Sewer Public Sewer
Water Public
Level or Stories Three Or More
Structure Type Brick
Schools
Elementary Schools Searingtown School
Middle Schools Herricks Middle School
High Schools Herricks
School District Herricks
Others
Senior Community No
Special Listing Condition None
