


18240 Avon RD Jamaica Estates, NY 11432
5 Beds
5 Baths
2,532 SqFt
UPDATED:
Key Details
Property Type Single Family Home
Sub Type Single Family Residence
Listing Status Active
Purchase Type For Sale
Square Footage 2,532 sqft
Price per Sqft $868
MLS Listing ID 1026314
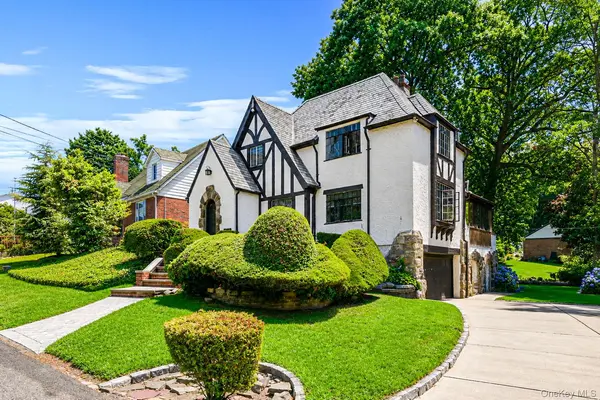
Style Tudor
Bedrooms 5
Full Baths 4
Half Baths 1
HOA Y/N No
Rental Info No
Year Built 1930
Annual Tax Amount $13,888
Lot Size 8,367 Sqft
Acres 0.1921
Lot Dimensions 75 x 111.58
Property Sub-Type Single Family Residence
Source onekey2
Property Description
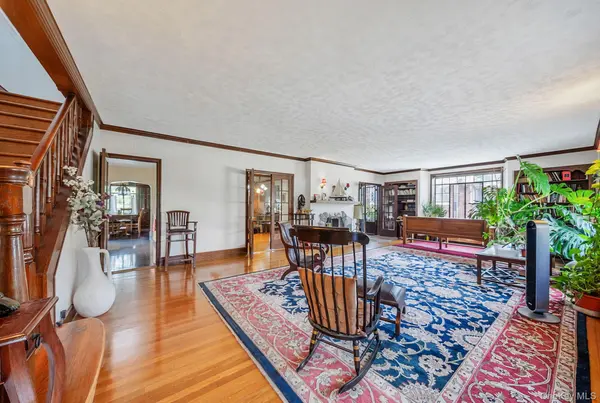
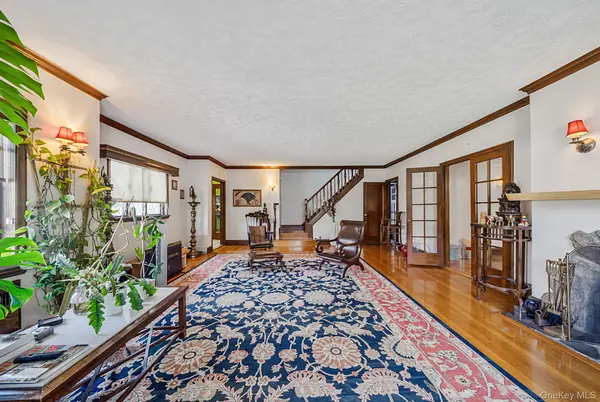
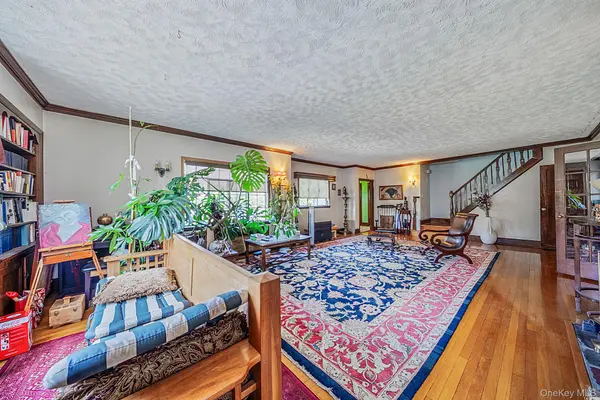
The main level features a spacious living room with a wood-burning fireplace, a formal dining room, an eat-in kitchen with a separate breakfast area, a sunroom, one bedroom, one full bathroom, and a powder room, offering a layout equally suited for everyday living and entertaining.
Upstairs are four generously sized bedrooms, including a spacious primary suite with its own wood-burning fireplace and en-suite bathroom. An additional full bathroom serves the remaining bedrooms.
The fully finished attic provides valuable bonus space, ideal for a home office, playroom, media room, fitness area, or additional living space. The finished basement adds even more versatility with a large recreation room, a bathroom, a separate laundry area, and ample storage.
Outside, the spacious backyard offers plenty of room for entertaining. The attached garage and private driveway complete the property.
Combining generous living space, a functional layout, and classic Tudor architecture, this home presents an exceptional opportunity to own a residence in Jamaica Estates.
Location
State NY
County Queens
Rooms
Basement Finished, Full
Interior
Interior Features First Floor Bedroom, First Floor Full Bath, Breakfast Bar, Eat-in Kitchen, Entrance Foyer, Formal Dining, Primary Bathroom
Heating Natural Gas
Cooling Wall/Window Unit(s)
Flooring Hardwood
Fireplaces Number 2
Fireplaces Type Wood Burning
Fireplace Yes
Appliance Dishwasher, Dryer, Freezer, Gas Cooktop, Gas Oven, Microwave, Refrigerator, Stainless Steel Appliance(s), Washer
Laundry In Basement
Exterior
Parking Features Attached, Driveway
Garage Spaces 1.0
Utilities Available Electricity Available, Natural Gas Available, Phone Available
Garage true
Private Pool No
Building
Lot Description Back Yard, Front Yard, Irregular Lot
Sewer Public Sewer
Water Public
Level or Stories Two
Structure Type Stucco
Schools
Elementary Schools Ps/Is 178 Holliswood
Middle Schools Jhs 216 George J Ryan
High Schools Queens 26
School District Queens 26
Others
Senior Community No
Special Listing Condition None
